Save
Ask
Tour
Hide
$409,900
1 Day On Site
136 Blooming Meadow RoadPiedmont, SC 29673
For Sale|Single Family Residence|Active
5
Beds
3
Total Baths
3
Full Baths
2026
Built
Subdivision:
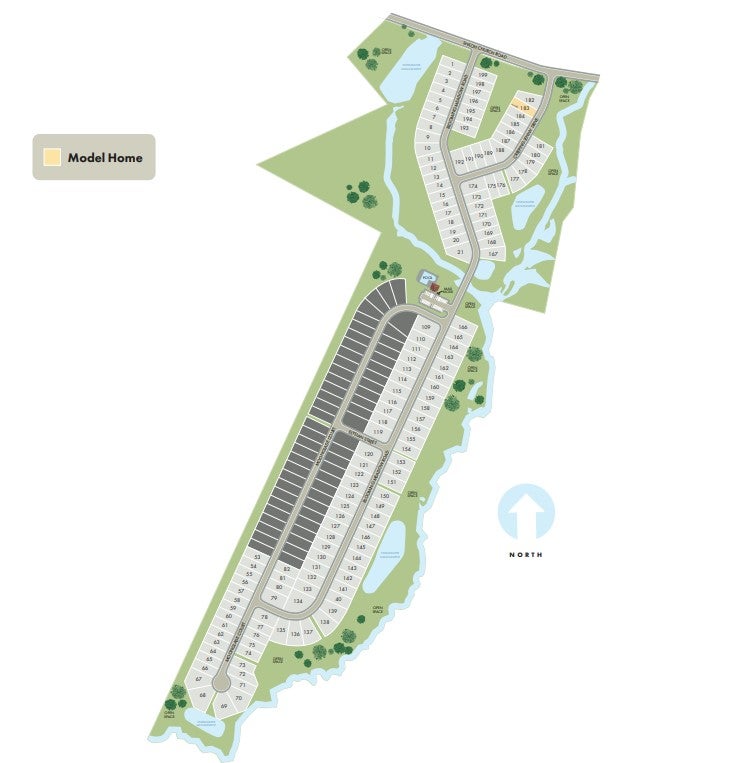
Shiloh Valley
County:
Anderson
Save
Ask
Tour
Hide
Mortgage Calculator
Monthly Payment (Est.)
Enter an interest rate to see your estimated monthly payment.Calculator powered by Showcase IDX, a Constellation1 Company. Copyright ©2026 Information is deemed reliable but not guaranteed.
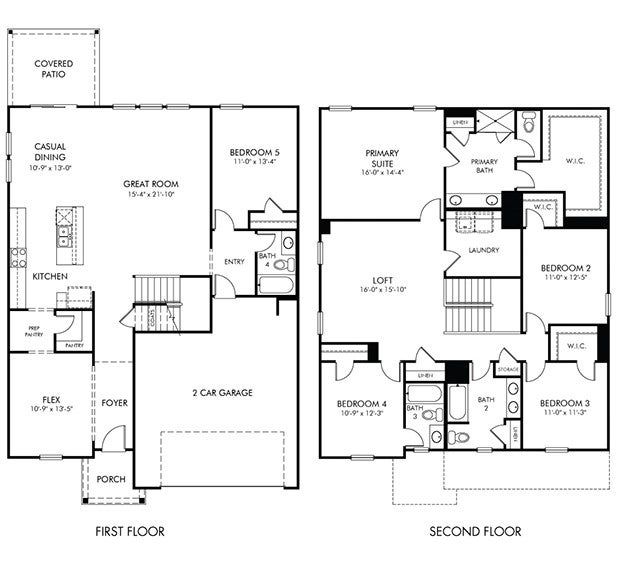
Brand new, energy-efficient home available by Nov 2026! The Johnson's open-concept layout connects the gourmet kitchen and living area for effortless entertaining. A flex space on the main level, plus a large loft upstairs, allow you to customize the layout to fit your needs. Welcome to Shiloh Valley, a thoughtfully designed community featuring six energy-efficient floorplans nestled in the heart of Greenville County. Conveniently located near I-85 and SC-153, this upcoming community offers easy access to downtown Greenville, as well as a variety of shopping and dining options. Each of our homes is built with innovative, energy-efficient features designed to help you enjoy more savings, better health, real comfort and peace of mind.
Save
Ask
Tour
Hide
Listing Snapshot
Price
$409,900
Days On Site
1 Day
Bedrooms
5
Inside Area (SqFt)
N/A
Total Baths
3
Full Baths
3
Partial Baths
N/A
Lot Size
N/A
Year Built
2026
MLS Number
20308482
Status
Active
Property Tax
N/A
HOA/Condo/Coop Fees
$50 monthly
Sq Ft Source
N/A
Friends & Family
Recent Activity
| yesterday | Listing first seen on site | |
| yesterday | Listing updated with changes from the MLS |
General Features
Attached Garage
Yes
Foundation
Slab
Garage
Yes
Garage Spaces
2
Levels
Two
Parking
AttachedGarageGarage Door Opener
Property Condition
Under Construction
Property Sub Type
Single Family Residence
Sewer
Public Sewer
Style
Craftsman
Water Source
Public
Interior Features
Appliances
DryerDishwasherDisposalGas OvenGas RangeMicrowaveRefrigeratorWasher
Basement
None
Cooling
Central Air
Flooring
CarpetVinyl
Heating
Forced AirHeat Pump
Interior
High CeilingsOtherSee RemarksWalk-In Closet(s)Master Downstairs
Laundry Features
Washer HookupElectric Dryer Hookup
Main Level Bedrooms
1
Bedroom 2
Dimensions - 11x12Level - Upper
Great Room
Dimensions - 15x21Level - Main
Master Bedroom
Dimensions - 16x14Level - Main
Save
Ask
Tour
Hide
Exterior Features
Construction Details
Vinyl Siding
Lot Features
SlopedGentle SlopingLevel
Patio And Porch
Patio
Pool Features
Community
Roof
CompositionShingle
Community Features
Association Fee
$600.0
Association Fee Frequency
Annually
Community Features
Pool
Schools
School District
Unknown
Elementary School
Wren Elem
Middle School
Wren Middle
High School
Wren High
Listing courtesy of Kelly Jo Hard of Meritage Homes of South Carolina, Inc

Listing information is provided by Participants of the Western Upstate Association of Realtors MLS. IDX information is provided exclusively for personal, non-commercial use, and may not be used for any purpose other than to identify prospective properties consumers may be interested in purchasing. Information is deemed reliable but not guaranteed. Copyright 2026, Western Upstate Association of Realtors MLS.
Last checked: 2026-10-30 05:16 AM UTC
Neighborhood & Commute
Source: Walkscore
Disclosure: Community information and market data powered by Constellation Data Labs. Information is deemed reliable but not guaranteed.
Save
Ask
Tour
Hide
Did you know? You can invite friends and family to your search. They can join your search, rate and discuss listings with you.